Reconcile drawings, specifications and revisions into a controlled pricing scope before quantities and rates are applied.
- A scope of works is not a drawing summary
- Start with a controlled document register
- Establish the pricing basis
- Read by work package, not one drawing at a time
- Reconcile plans, sections, elevations and specifications
- Give every scope item a status
- Check the interfaces between packages
- Convert the scope into an estimating structure
- Example: reviewing a refurbishment and extension pack
- How Quotify supports the first-pass process
A set of construction drawings rarely arrives as one complete description of the job.
The plan shows where the work happens. The section explains a build-up. The elevation introduces a finish. A schedule defines the door or window. The specification adds performance requirements. A later revision changes something that still appears differently elsewhere.
The estimator has to turn that fragmented information into one controlled scope before quantities and rates can be trusted.
That is why creating a scope of works is not an administrative step between receiving the drawings and pricing them.
It is part of the estimate.
A scope of works is not a drawing summary
A drawing summary tells you what appears in each document.
A pricing scope must go further. It should establish:
- what work is included
- which package owns it
- which document supports it
- which revision has been used
- where documents agree
- where they conflict
- what requires measurement
- what requires a supplier or subcontractor enquiry
- what needs clarification
- what will be carried as an allowance
- what is excluded
The scope should be detailed enough for the estimator to build the price and for another reviewer to understand its basis.
It should not imply that uncertain information has somehow become certain.
An internal estimating scope is also not automatically the contractual scope. It is a control document used to prepare and review the price. The final tender and contract documents still need to be checked on their own terms.
Start with a controlled document register
Before extracting scope, confirm which documents form the pricing pack.
Record:
- document title
- document number
- revision
- date
- discipline
- status or purpose of issue
- date received
- whether it has been reviewed
- whether it supersedes another document
Typical document groups include:
- architectural plans
- existing and proposed drawings
- elevations
- sections
- construction details
- structural drawings
- mechanical and electrical information
- door, window and finishes schedules
- specifications
- site information
- surveys
- tender instructions
- client notes and clarifications
Do not assume the file with the latest date controls every issue. A revised architectural plan may not incorporate a structural change, and a drawing register may not include a later clarification issued by email.
The register gives the estimate a defined information cut-off. If another revision arrives, the estimator can identify what has changed rather than rereading the entire pack without a reference point.
Establish the pricing basis
Before building a detailed scope, define what the estimate is meant to support.
Ask:
- Is this an early budget or fixed-price tender?
- Is the design at planning, spatial coordination or technical-design stage?
- Which documents has the client instructed the contractor to price?
- Are any packages contractor-designed?
- Are there named products or performance requirements?
- What information is expected from subcontractors?
- Which client selections remain undecided?
- What is the tender deadline?
- What clarification process is available?
The RIBA Plan of Work explains that information produced at one stage becomes the basis for decisions and work at the next. It also stresses that the basis on which project information was determined should be recorded. Although the framework serves the wider project team rather than prescribing a contractor’s estimating process, the principle is useful: the pricing approach should reflect the maturity and purpose of the information supplied. Review the RIBA Plan of Work 2020 overview.
A planning pack can support a feasibility figure. It should not quietly be treated as complete construction information.
Read by work package, not one drawing at a time
Review every document, but organise the output by work package.
A practical first-pass structure might include:
- facilitating and demolition work
- groundworks
- drainage
- substructure
- structural frame
- upper floors
- roof
- external walls
- windows and external doors
- internal partitions
- internal doors
- finishes
- fittings and joinery
- mechanical services
- electrical services
- external works
- preliminaries
- contractor-designed work
- provisional work
This reduces the risk of scattering related scope across several disconnected notes.
For example, roofing information may appear in:
- a roof plan
- building sections
- elevations
- construction details
- a specification
- a rooflight schedule
- structural information
- drainage notes
The roofing scope should bring those requirements together while retaining references to the documents from which they came.
RICS describes its New Rules of Measurement as standard measurement rules and guidance for construction cost management. NRM 2 provides a consistent structure for detailed measurement and bills of quantities. A contractor does not need to prepare a formal NRM bill for every opportunity, but consistent work packages make scope easier to measure, price and review. See the current RICS New Rules of Measurement resources.
Reconcile plans, sections, elevations and specifications
Do not complete one document and move on as though it exists independently. Quotify’s construction drawing analysis page shows how this review fits into the wider estimating workflow.
Use the documents to challenge one another.
Plans
Plans establish layout, dimensions, locations, room relationships and the horizontal extent of the work.
Check them against:
- demolition information
- sections
- elevations
- structural layouts
- room and finishes schedules
- door and window references
Sections
Sections expose build-ups, heights, levels and junctions that may not be clear on plan.
Check:
- floor construction
- roof build-up
- insulation
- ceiling zones
- level changes
- foundations
- retaining conditions
- parapets
- interfaces between new and existing work
Elevations
Elevations help confirm external materials, openings, heights and façade conditions.
Check them against window schedules, door schedules, roof plans and external-finish specifications.
Details
Details frequently contain cost that is easy to miss in general drawings:
- cavity barriers
- flashings
- trims
- movement joints
- insulation continuity
- fire stopping
- waterproofing
- fixings
- interfaces with existing construction
Specifications and schedules
The drawing may locate an item while the specification defines what it must be.
A line marked “new door” does not settle:
- door construction
- fire rating
- acoustic performance
- finish
- ironmongery
- frame
- access control
- installation requirements
The scope needs both location and requirement.
Give every scope item a status
A long scope list is not useful if every line appears equally certain.
Give each important item a deliberate status, such as:
- Included: sufficiently defined for the current pricing stage
- Measured: quantity derived from identified documents
- Quotation required: supplier or subcontractor input needed
- Assumption: priced on a stated basis that requires review
- Allowance: an amount carried because the final selection or extent is unresolved
- Clarification: a question must be answered before commitment
- Excluded: deliberately outside the price
- Contractor-designed: performance or design responsibility requires separate treatment
- Not applicable: reviewed and found irrelevant to this project
Record the source and reasoning beside the status.
“Not priced” is not enough. It does not tell the reviewer whether an item was missed, excluded, awaiting information or included elsewhere.
For a practical method of dealing with unresolved design information, read Quotify’s guide to pricing incomplete drawings before a fixed-price quote.
Check the interfaces between packages
Scope gaps often sit between trades rather than inside a trade package.
Review interfaces such as:
- demolition and temporary support
- structure and builders’ work
- roofing and rainwater disposal
- windows and perimeter sealing
- mechanical services and electrical supplies
- services and fire stopping
- finishes and substrate preparation
- kitchens and service connections
- drainage and external works
- scaffolding and specialist installation
- client-supplied items and contractor attendance
- subcontract work and main-contractor preliminaries
For each interface, identify who supplies, installs, coordinates, protects, tests and makes good.
A door may be included in a joinery quotation while decoration, access control, ironmongery or making good remains elsewhere. A packaged price is not necessarily a complete package.
Convert the scope into an estimating structure
Once the scope has been reconciled, convert it into pricing lines.
Each line should ideally contain:
| Field | Purpose |
|---|---|
| Work package | Places the item in a controlled structure |
| Scope description | Defines what is being priced |
| Source document | Preserves the evidence |
| Revision | Shows which information was used |
| Quantity and unit | Supports measurement |
| Pricing basis | Labour, material, plant or subcontract |
| Scope status | Shows certainty and treatment |
| Assumption or exclusion | Makes the boundary visible |
| Clarification reference | Connects the item to an open question |
| Review status | Shows whether commercial checking is complete |
Before the scope moves into final pricing, use a fixed-price estimating checklist to make sure the document basis, allowances and review status remain visible.
This structure separates three questions:
- What does the project appear to require?
- How has that requirement been priced?
- What still needs a decision?
Rates should only be applied after the scope and basis are visible. See how to build a controlled construction rate library without detaching rates from their assumptions.
Example: reviewing a refurbishment and extension pack
Consider an illustrative project pack containing existing and proposed plans, elevations, two sections, structural information and a short finishes schedule.
The proposed plan shows a widened opening between the existing house and extension.
The structural drawing introduces a new steel beam.
A section shows the approximate floor and roof build-ups, but no bearing detail.
The rear elevation shows new glazing, while the schedule defines the frame material but not the final ironmongery.
The architectural notes mention making good, but do not define its extent.
A controlled pricing scope would not combine this into one line called “extension works”.
It might create:
- demolition and temporary-support items
- a steel supply-and-install package
- padstone or bearing assumptions requiring clarification
- local making-good allowances
- new glazing linked to the elevation and schedule
- an ironmongery allowance or clarification
- internal finish repairs at the widened opening
- protection, access and waste provisions
- separate review flags for structural and specification gaps
The point is not to create more lines for their own sake.
It is to prevent information sitting between documents from disappearing before the price is built.
How Quotify supports the first-pass process
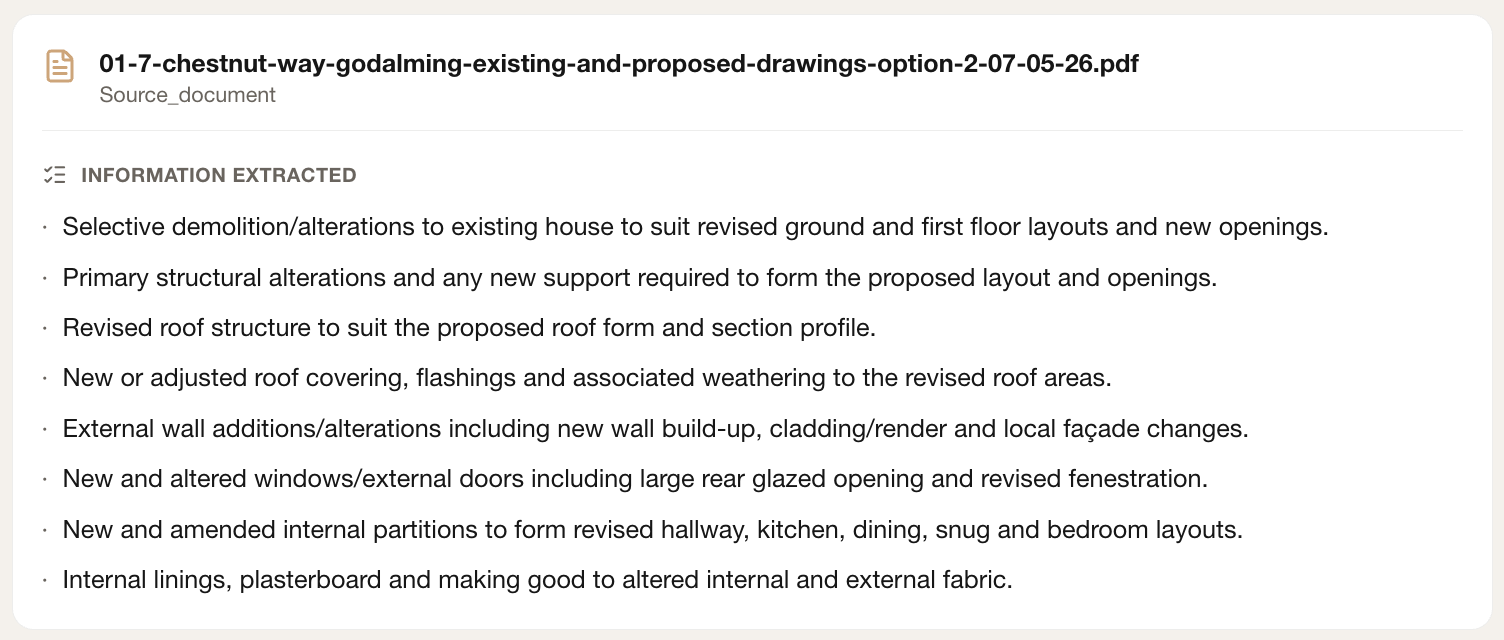
Quotify is designed to read project files document by document, organise the extracted scope and show what came from each source.
Where information is unclear, the current workflow records questions and risks rather than silently treating the scope as settled. The contractor then reviews the packages, quantities, rates, assumptions, margin and final price.
That is the appropriate role for AI in this process.
It can reduce the manual work required to assemble and organise the first pass. It should not decide that a contradiction is commercially acceptable or that an unresolved item can safely be omitted.
If you have a live project pack to price, you can create a structured first-pass estimate with Quotify and compare it with your existing drawing-review process.
FAQs
What should a construction scope of works include?
It should identify the work packages, scope descriptions, source documents, quantities where available, inclusions, exclusions, assumptions, allowances, clarification items and review status appropriate to the pricing stage.
Can a scope of works be created from drawings alone?
Sometimes a useful first pass can be created, but drawings may not settle product performance, finishes, interfaces, site constraints or commercial requirements. Specifications, schedules, surveys, tender instructions and clarifications should also be reviewed where available.
Should the scope be organised by drawing or trade?
Review documents individually, but organise the pricing scope by work package or trade. Preserve document references against each item so the source remains traceable.
What happens when two construction drawings conflict?
Record the conflict, identify the packages and quantities it affects, and seek clarification where the difference could change the price. Do not silently select whichever document produces the easiest answer.
Is a scope of works the same as a bill of quantities?
No. A scope describes what work is included and its boundaries. A bill of quantities provides measured items under a defined structure. They can support each other, but one does not automatically replace the other.
Use this thinking on a real project pack
Send drawings, specifications, notes or a current quote. Quotify will show how the project can be structured for review.